Perfect for Your Luxury Lifestyle and Your Style of Life

Picture yourself living in northwest Omaha near Bennington where we’ve designed apartments to fit your lifestyle. Enjoy a day in the sun at our resort-style pool with tanning-ledge seating and poolside grills. Private storage and detached garages are available to make sure things stay safe. Create the life you’ve been dreaming of. Scroll through our photos then call today to schedule a walkthrough.

Photos

More
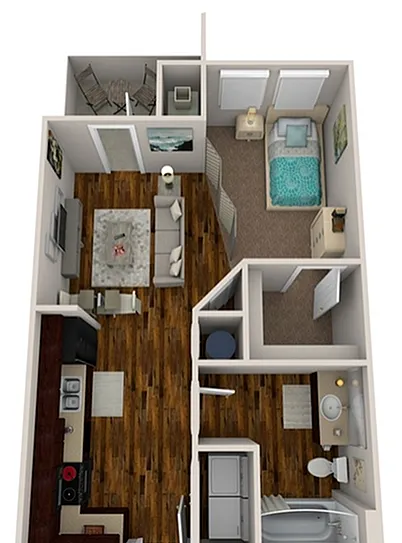
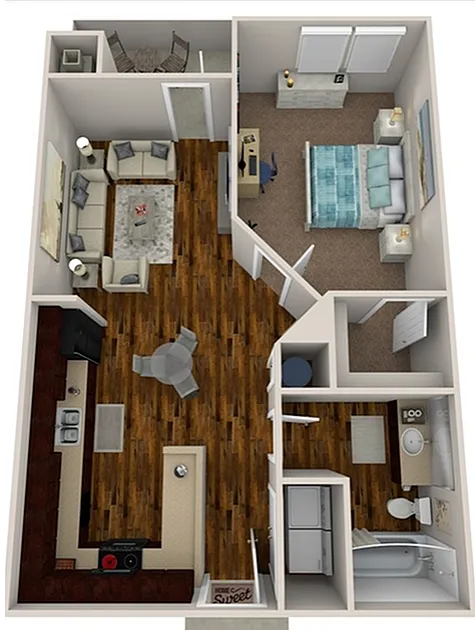
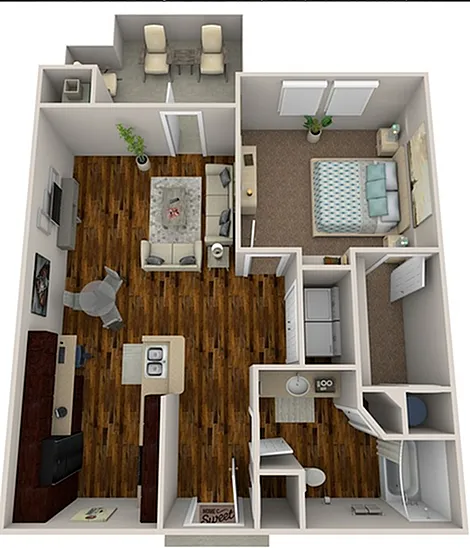
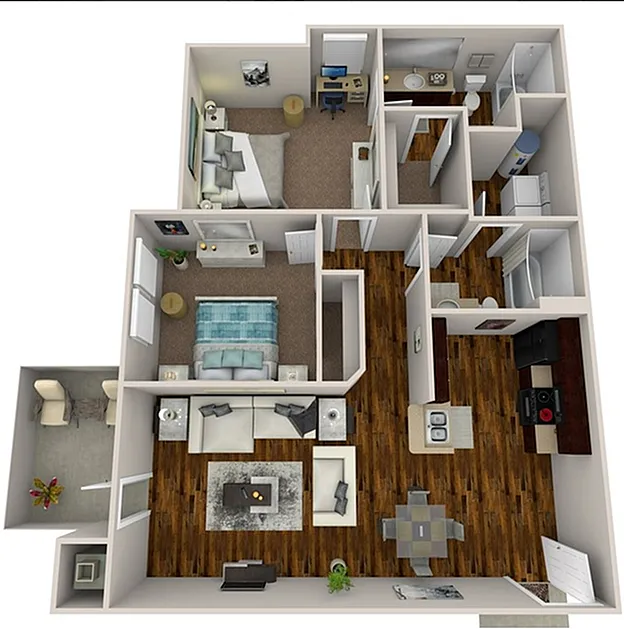
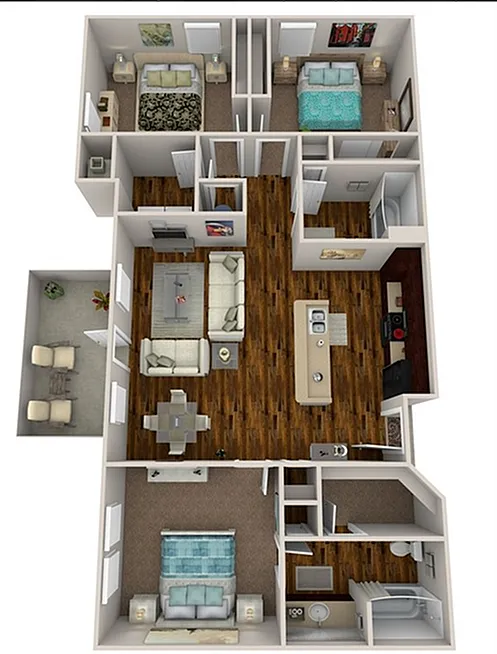
ClubhouseClubhouseA sleek modern dining room with stylish lighting and integrated workspace, featuring a large window and tasteful decor.State-of-the-art gym with treadmills, ellipticals, and strength equipment.State-of-the-art fitness center with cardio machines, weights, and exercise equipment.Sixty610 at Stone Creek exteriorInviting poolside area with a BBQ grill and shaded seating at a modern apartment complex.Relaxing outdoor pool area at a modern apartment complex with sun loungers and elegant buildings in the background.Contemporary apartment living roomLiving RoomStylish kitchen featuring dark wood cabinets, stainless steel appliances, and a sleek countertop with modern lighting.Beautiful open-plan kitchen and living area with modern appliances, designed with style in mind.BedroomBedroomChic bathroom featuring a sleek vanity with marble like countertop, polished fixtures, and modern tile accents.Vibrant aerial view of a lush community park with shaded seating areas, a modern play zone, and scenic pathways surrounded by greenery.Charming modern apartments with private balconies, nestled in lush green landscaping under a bright blue sky. Chic studio apartment floor plan showcasing a modern open-concept living area, stylish kitchen, cozy bedroom, and spacious bathroom. Ideal urban living at 494 sq ft.Modern 3D apartment floor plan showcasing 1 bedroom, cozy living area, contemporary kitchen, and elegant bathroom, spread over 629 sq ft.Cozy 1-bedroom apartment floor plan with an elegant open-concept living area, modern kitchen, and stylish wooden flooring, spanning 750 sq ft.Modern 3D floor plan showcasing two spacious bedrooms, contemporary kitchen, open living area, and two elegant bathrooms, totaling 1001 sq ft, perfect for stylish living.3D floor plan of spacious apartment layout with 3 bedrooms, 2 baths, open-concept living area, modern kitchen, and cozy balcony, 1198 sq ft.